

Project focus
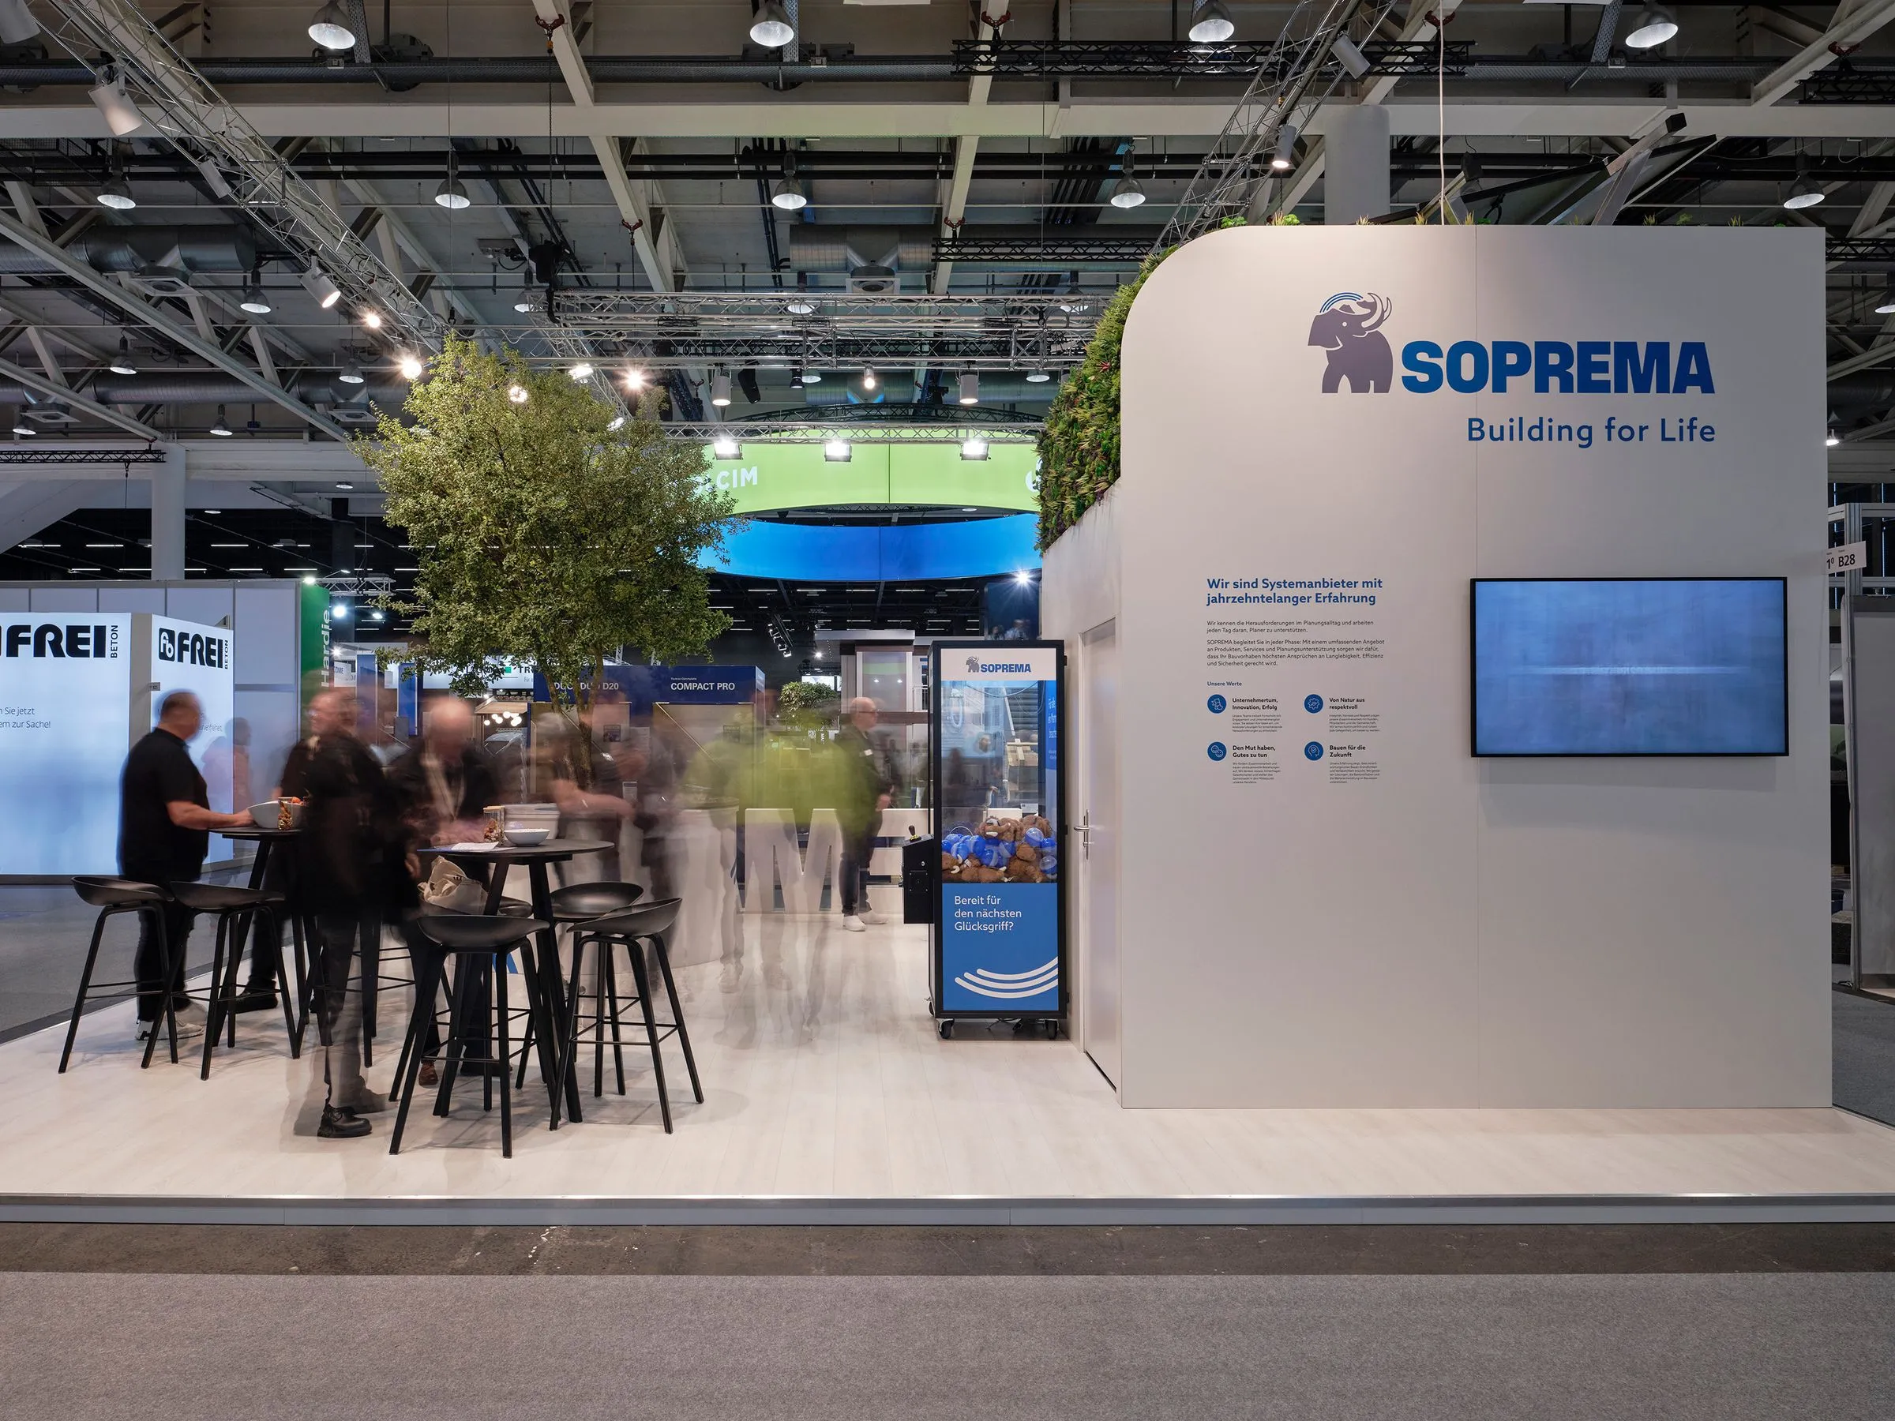
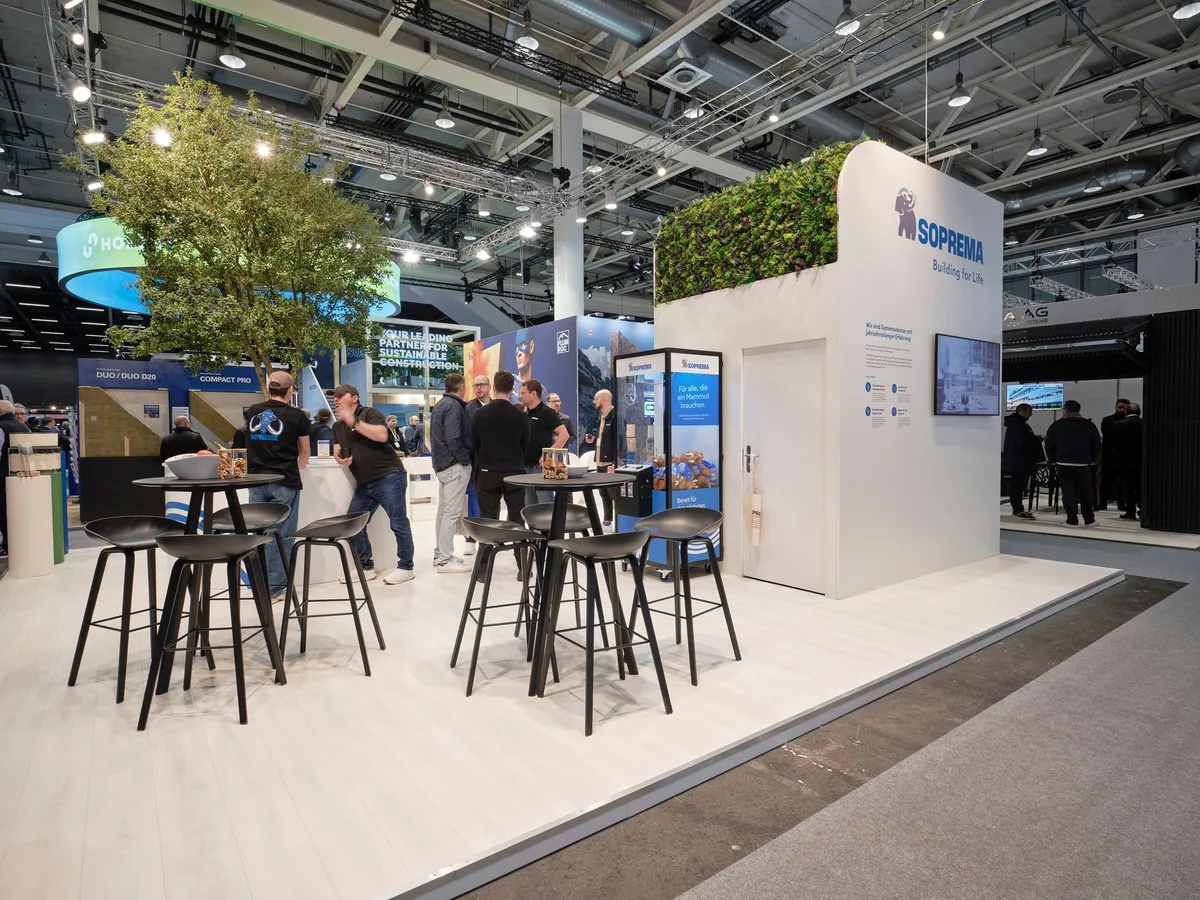
At Swissbau 2026, Soprema wanted to stand out through its stance and clarity, not through a wealth of products. The question was how to show its role as a system provider and service partner clearly in a tight space, above all the services and the benefits Soprema offers over the entire course of a project, for example with the functional flat roof. The stand was meant to speak to architects, specialist engineering consultants (building services, structure, fire safety) and those responsible for construction, help visitors find their way and leave room for advice. On top of that came the communication before, during and after the fair, which was to match this presence.
»With hej.build, we were able to rethink our content and focus it specifically on the architecture and construction audience. The resulting stand looks clearly different from our previous appearances and makes our role as a partner easy to see. We are very satisfied with the result.«
Our approach
Phase 1
First, we worked with Soprema to develop an overarching stand concept. The aim was to define a clear framework for the content that brings design, messages and communication together. This came with a concrete guide containing recommendations for a successful trade fair presence. It formed the basis for planning the stand and for developing concise key messages for communication before, during and after the fair. The focus was on clear statements about Soprema’s role as a system provider, on its advisory services and on making complex relationships easy for the target group to understand.
Phase 2
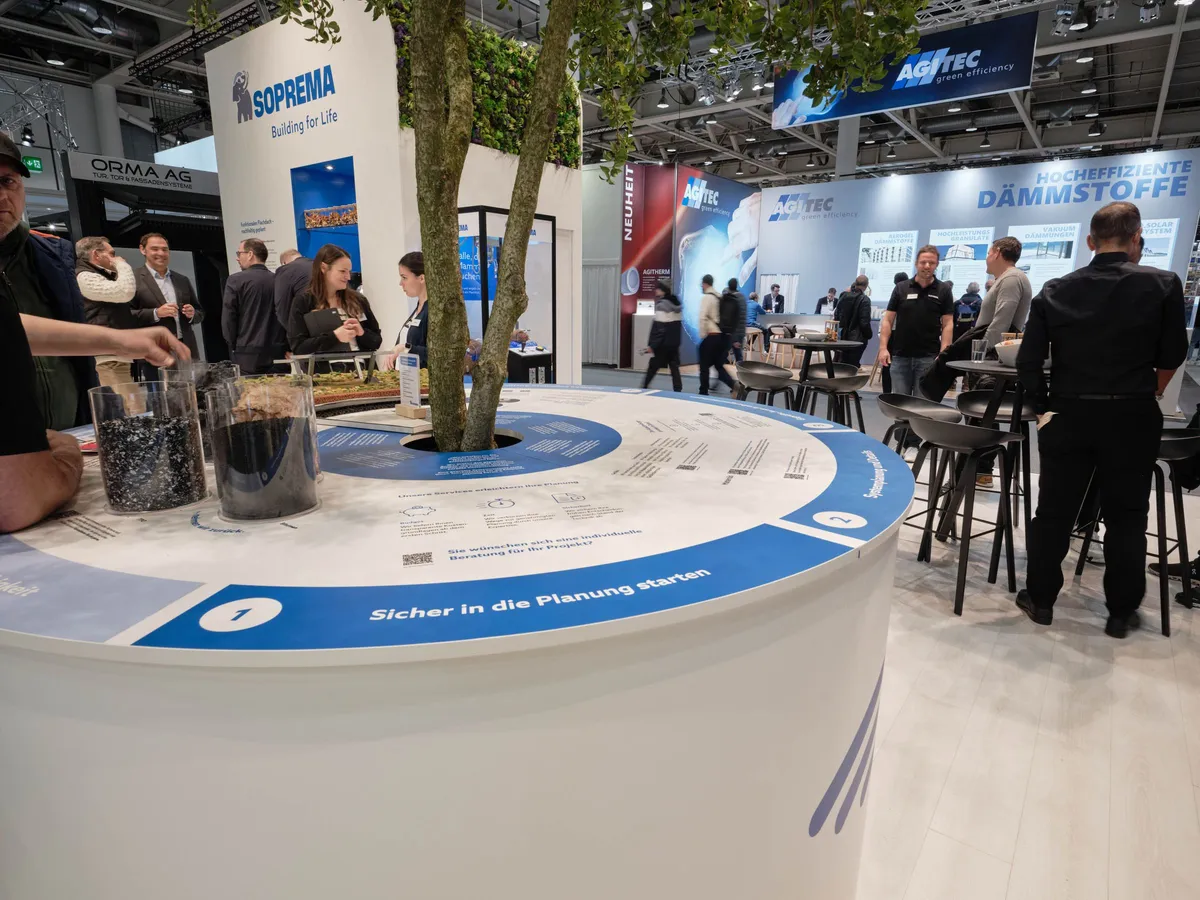
Building on this guide, we then worked out the key stand elements in detail. At the centre was the so-called phase table, the stand’s central communication element. The phase table links product and service cycles along the various project stages and shows what Soprema delivers across the entire life cycle of a building project. We also planned and designed further stand graphics that continue this common thread. The graphics were meant to help visitors find their way and support conversations at the stand.
The outcome
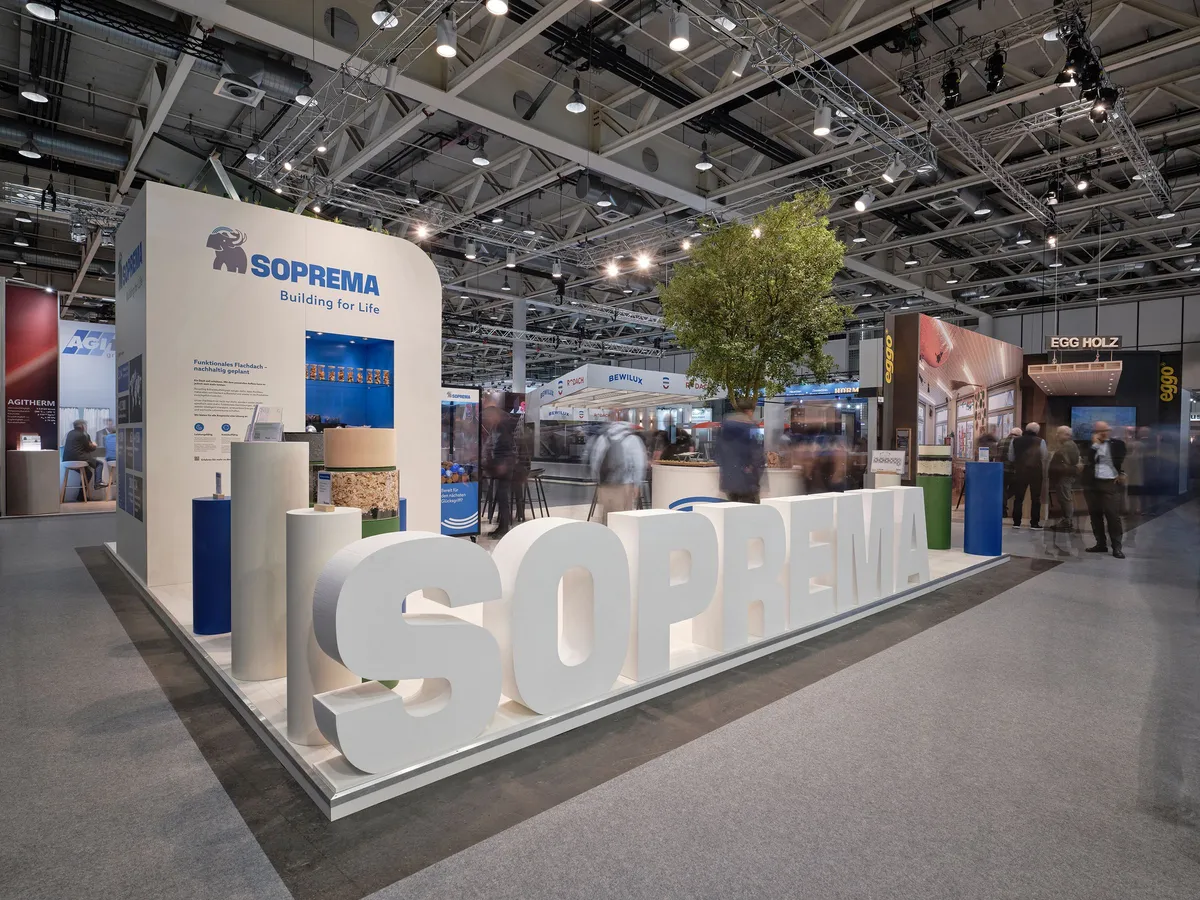
On 60 m², the phase table brings the content together and the stand graphics carry the common thread further. This leaves room for advice on the stand. The same key messages carry the communication before, during and after the fair.
After Swissbau, we also developed a seminar series for architects for Soprema.
Our services
- Strategic planning of the trade fair presence: developing an overarching stand concept for Swissbau 2026 with a focus on services, advice and system expertise.
- Developing a common thread for the content: linking product and service cycles into a consistent communication logic across the entire stand.
- Accompanying communication before, during and after the fair: writing the key messages for trade fair communication across all phases.
- Detailed design of the key stand elements: developing the content and design of the phase table as the central communication element, along with further stand graphics.
More projects you might find interesting
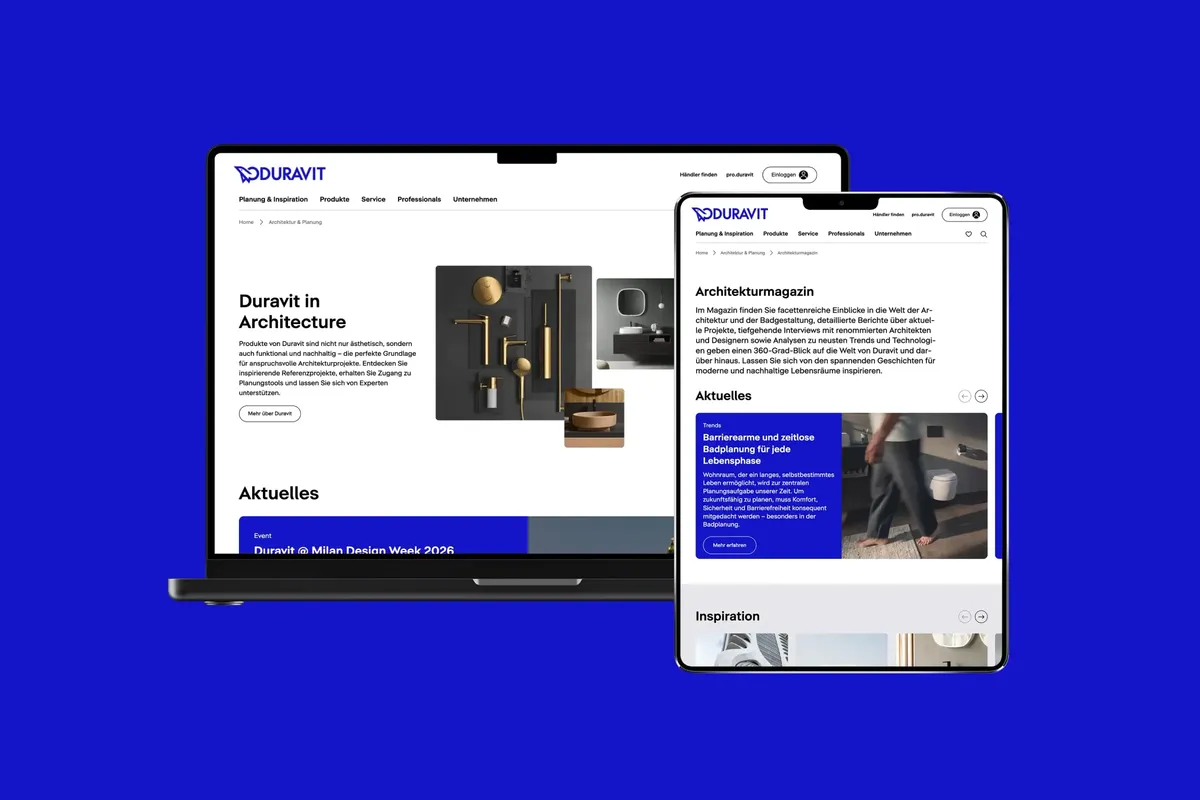
Duravit
A new architecture section on the website that offers architects inspiration, references and services for every planning stage
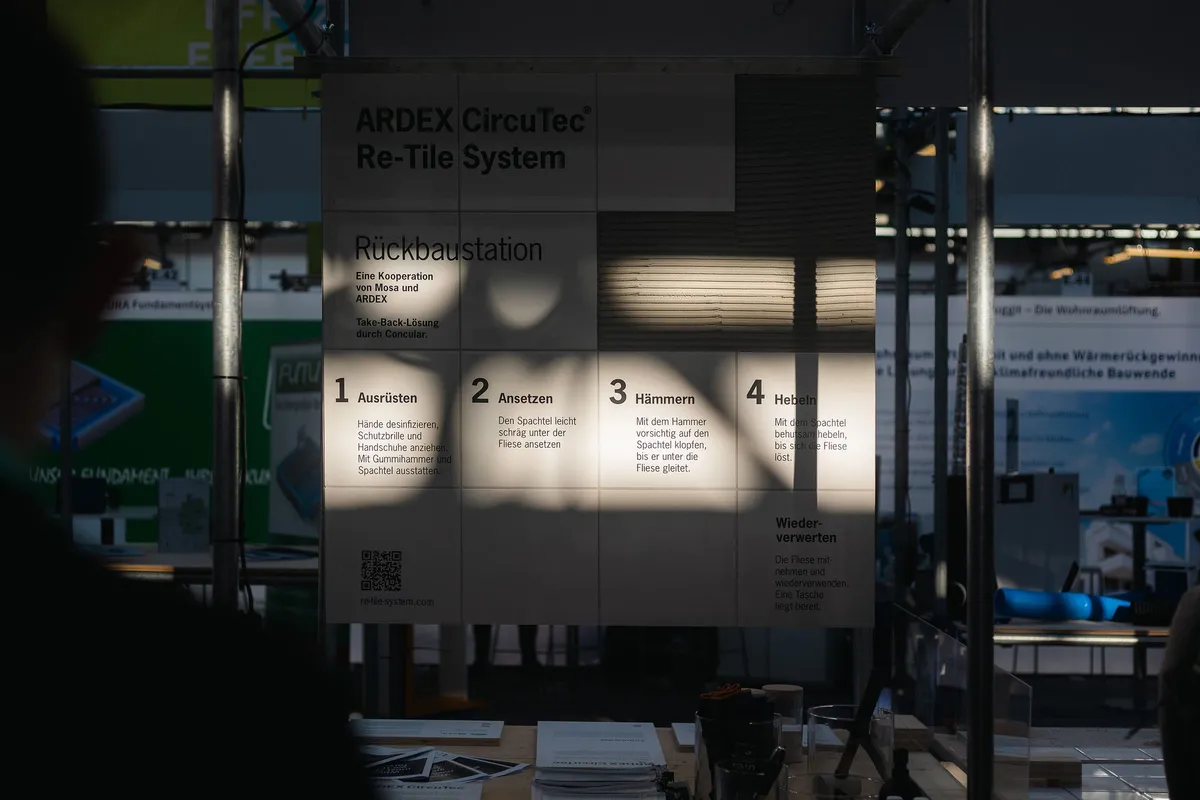
Ardex Group
A Klimafestival stand with a deconstruction station where architects experience circular tile laying for themselves
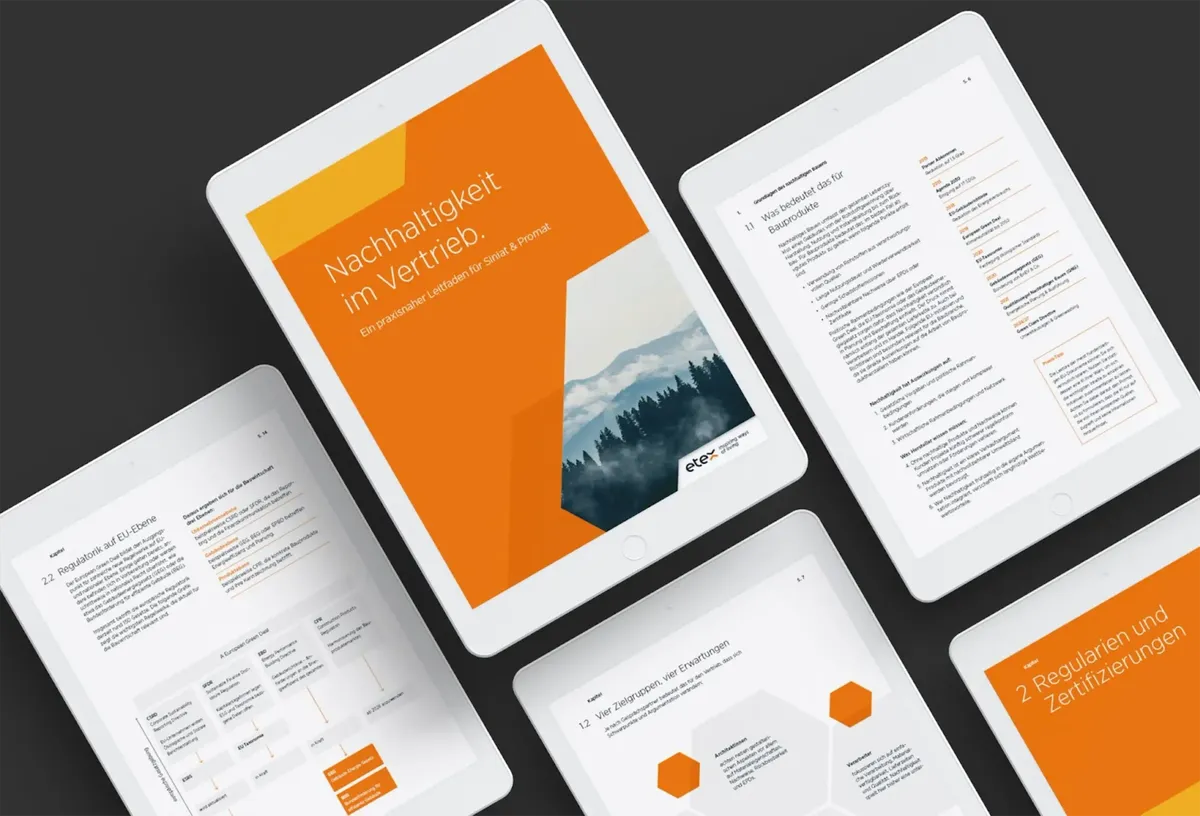
Etex
A training series that helps the Siniat and Promat sales team talk about sustainable construction with more confidence
Our newsletter from the hej.build world
You’ll be the first to hear about new seminars, webinars and the next hej.bar. You’ll also get our latest articles and news from the team, concise and free of empty phrases. You can unsubscribe at any time.